

What if the coolest room in your house didn’t have to dictate the thermostat setting for everyone else? If upstairs bedrooms feel stuffy while the first floor is chilly, or the AC runs to cool an empty guest room, you may be looking for a better balance. AC zoning gives different areas of a home their own temperature controls, which can help address hot spots without assuming you need to replace your entire system.
One thermostat may not keep every room comfortable, especially when family members prefer different temperatures and rooms have different schedules or sun exposure. A properly designed zoning setup directs cooling where it’s needed, potentially reducing wasted energy while helping your HVAC system work effectively. Results depend on your home and equipment, so thoughtful design matters, particularly in Charleston’s humid climate.
This guide explains how zoning works, which homes may benefit, what installation involves, and what to consider before making a decision. It also covers why closing vents isn’t a safe substitute and how an HVAC professional can assess whether zoning is a practical way to improve comfort.
Key Takeaways
- AC zoning uses thermostats and dampers to direct cooling to different areas, matching comfort more closely to your home’s layout and how you use it.
- Thermostat signals guide the dampers, and a properly designed system also has to manage air pressure.
- Closing vents may seem like an easy way to save energy, but it can raise duct pressure and put added strain on your HVAC system.
- Multi-story layouts, sunrooms, finished basements, home offices, and infrequently used guest rooms may make zoning worth considering.
- A professional assessment of your ductwork, airflow, and humidity needs can help determine whether your current system is a suitable fit.
What is AC Zoning and Why is it the Secret to Home Comfort?
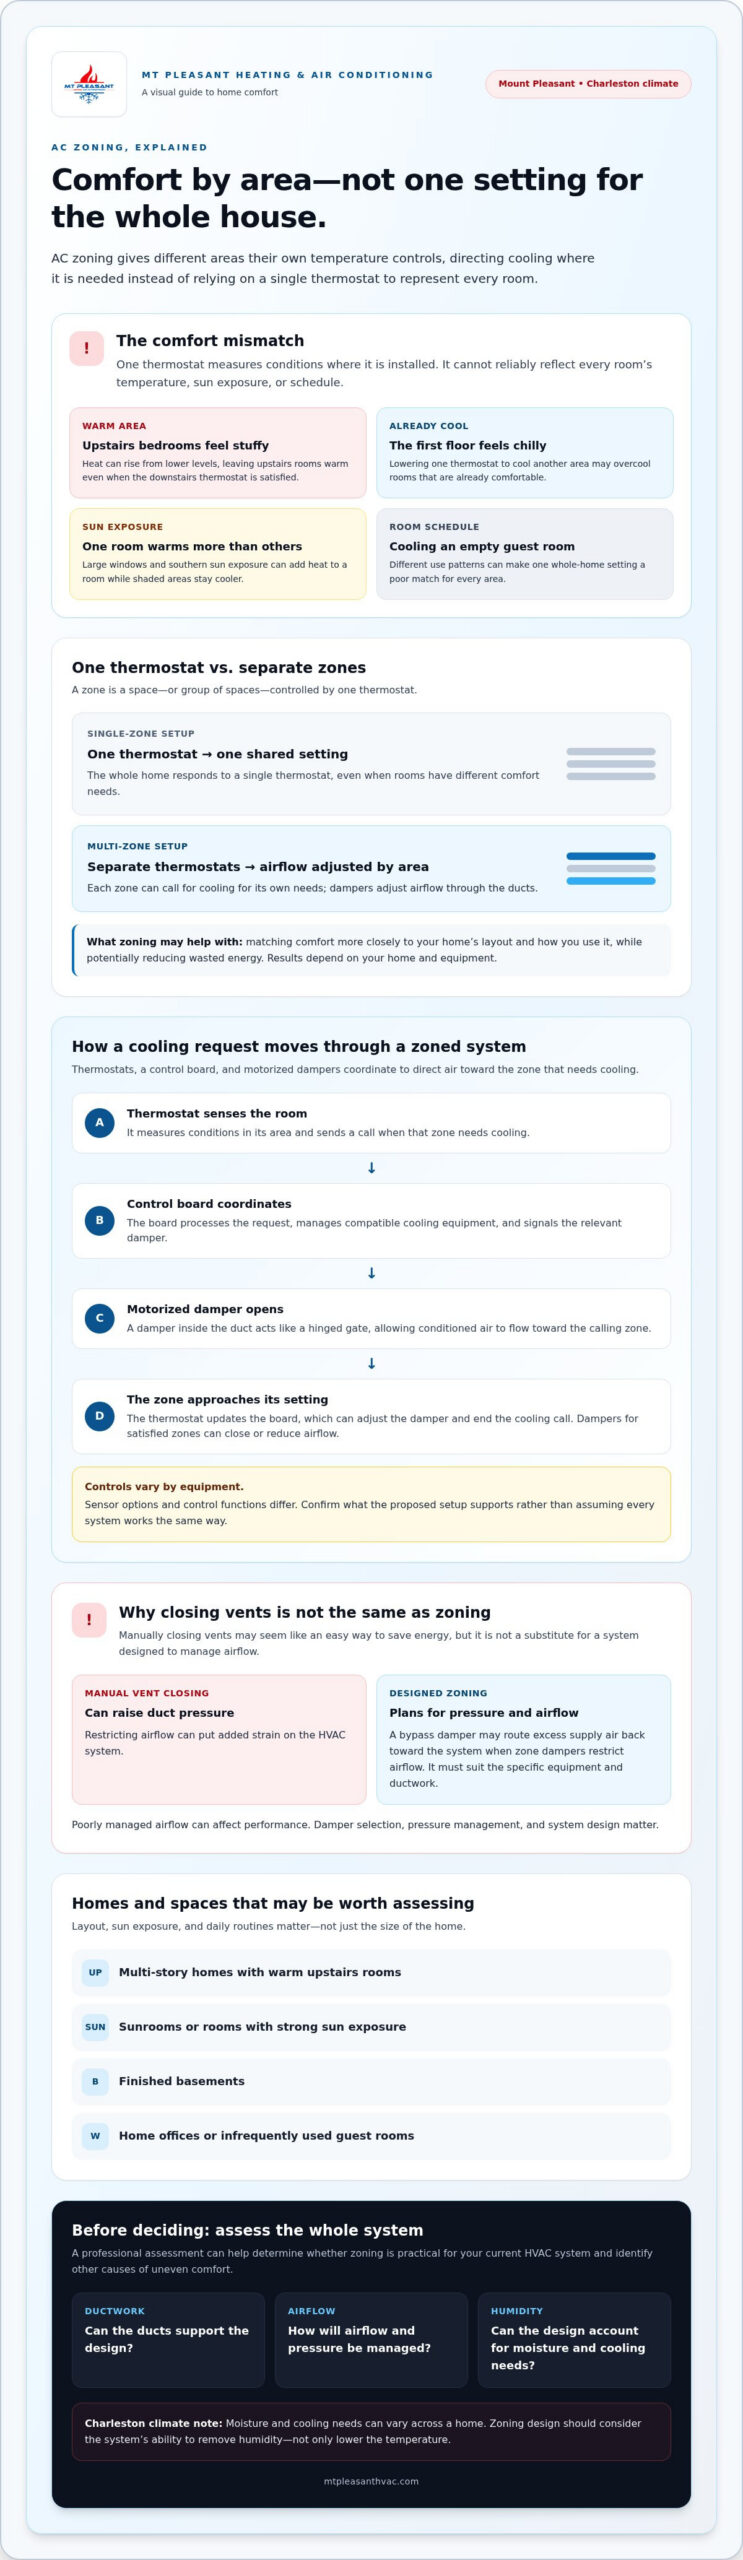
If the upstairs feels warm while the living room is already cool, lowering the thermostat may not solve the underlying problem. AC zoning divides a home into areas that can be cooled independently. Thermostats in those areas signal dampers in the ductwork to adjust airflow. Instead of relying on one thermostat to represent the whole house, ac zoning lets you set comfort according to how different spaces are used.
A zone might be an upstairs bedroom area, a sunny living room, or a home office that’s occupied during the day. Zoning can suit more than large homes: layout, sun exposure, and daily routines matter too. In HVAC terminology, a zone is a space or group of spaces controlled by one thermostat. The HVAC zoning glossary offers a reference for the term.
A standard single-zone system generally responds to one thermostat, so the entire home shares its temperature setting. In a multi-zone setup, separate thermostats can call for cooling in their assigned areas while dampers adjust airflow through the ducts. That allows the system to respond to different room needs, though good design and airflow balance are essential for proper operation.
The Core Components of a Zoned HVAC System
The control board acts as the system’s coordinator. It receives signals from the thermostats and manages the equipment and motorized dampers. A thermostat may monitor the main living area, while other zone thermostats measure conditions elsewhere in the home. When a zone needs cooling, its thermostat sends a request to the board, which opens the relevant damper so conditioned air can reach that area.
Why Single-Thermostat Homes Struggle in Charleston
In a two-story Mount Pleasant home, upstairs rooms can collect heat that rises from lower levels. A downstairs thermostat may reach its set temperature while the bedrooms above still feel warm. Large windows and southern sun exposure can add another challenge, warming one room more than shaded areas of the house.
Charleston’s humidity matters too. Moisture and cooling needs can vary across a home, so zoning design should account for the system’s ability to remove humidity, not just lower the temperature. One thermostat measures conditions where it’s installed. It can’t reliably reflect every room’s temperature or sun exposure, which is why one setting may leave one person reaching for a blanket while another turns on a fan.
A careful assessment can show whether zoning could help your existing HVAC system work more effectively. It can also help identify whether another issue, such as airflow or thermostat placement, is contributing to uneven comfort.
How AC Zoning Systems Work: Behind the Scenes
When a zone needs cooling, a sequence of signals and moving parts gets to work. A thermostat senses the room’s temperature and sends a call to the control board. The board processes the request, activates compatible cooling equipment, and signals the appropriate duct damper to open. Air can then flow toward the calling zone. As that space approaches its set temperature, the thermostat updates the board, which can adjust the damper and end the call.
Temperature sensors provide the board with readings from their locations. In systems with more than one sensor in a zone, settings may let the system use an average reading or give one sensor priority. Control options vary by equipment, so confirm which functions the proposed setup supports rather than assuming all systems work the same way.
Motorized Dampers: The Traffic Cops of Your Ductwork
Motorized dampers sit inside the ducts and move like small hinged gates. When a zone calls for cooling, its damper opens; dampers serving satisfied zones can close or reduce airflow. This limits unnecessary cooling in rooms already near their target. Automatic dampers respond to the control system, unlike manual duct levers, which must be adjusted by hand and don’t respond to thermostat readings.
Closing dampers changes how much air moves through the duct system. A bypass damper can provide a route for excess supply air to return toward the system when zone dampers restrict airflow. Its purpose is to help manage pressure, but it must be selected and set up for the specific equipment and ductwork. Poorly managed airflow can affect performance, which is one reason professional design matters. The ACCA Manual Zr® outlines industry procedures for designing residential zoned systems.
The Control Board: Managing Multi-Zone Logic
The control board coordinates thermostat requests, equipment operation, and damper positions. If different areas call for heating and cooling at the same time, the board follows its system’s control logic rather than sending both requests to the equipment. Some smart zoning controls offer average or priority settings. Averaging combines sensor readings, while priority gives a selected sensor or zone more influence. Exact options depend on the controls installed.
Zoning can sometimes be added to a home with an existing furnace or heat pump, but compatibility and duct conditions need to be checked first. An HVAC professional can assess whether the equipment can support the added controls and airflow demands. If you’re reviewing your existing setup, explore local AC repair and installation options before deciding whether a system change is needed.
AC Zoning vs. Closing Vents: Why the 'DIY' Method Fails
Closing a vent in an unused guest room may seem like an easy way to send more cool air elsewhere. But a central AC system is designed to move a certain amount of air through its ductwork. Blocking registers doesn’t tell the equipment to use less energy or redirect air precisely. It can restrict airflow and create pressure problems instead.
Proper ac zoning uses a control board and motorized dampers designed to adjust airflow for separate areas. Closing vents manually is a blunt workaround: it doesn’t communicate with the thermostat or coordinate with the system. If you want a room to receive less cooling, an HVAC professional can assess whether zoning is suitable for your ducts and equipment.
The Danger of High Static Pressure
Static pressure is the resistance air encounters as it moves through the ducts. When too many registers are closed, restricted airflow can raise that resistance. The blower may have to work harder to move air, adding strain and potentially contributing to premature wear. Whistling vents or frequent system cycling can indicate an airflow issue, though they can have other causes too.
Low airflow can also interfere with heat transfer at the evaporator coil. In some conditions, the coil may get too cold and ice over, reducing cooling further and potentially requiring service. If you notice weak airflow, unusual noise, or ice on the indoor equipment, reopen closed vents and arrange an evaluation rather than continuing to restrict airflow. Finding the cause may help avoid unnecessary equipment replacement.
Zoning vs. Ductless Mini-Splits
A zoned central system uses dampers to manage air traveling through existing ducts. A ductless mini-split delivers heating or cooling directly to its indoor unit, which can suit a space that’s difficult to serve through ductwork. The right fit depends on the home, equipment, and rooms that need conditioning.
If a Mount Pleasant home has usable ducts and the main issue is uneven temperatures between areas, an HVAC professional can assess whether zoning those ducts makes sense. If an addition or converted space lacks duct access, ductless HVAC may be another option. Compare the condition and layout of the existing ductwork with the work involved in adding separate units, and consider how each approach will manage Charleston’s humidity. These ductless HVAC solutions are one option to discuss with an HVAC professional. The goal is a suitable comfort plan, not adding equipment your home doesn’t need.
Is Your Home a Candidate for AC Zoning?
Persistent hot and cold spots can be a clue that your home’s layout or daily routine isn’t well served by one thermostat. AC zoning may be worth exploring in multi-story houses, sprawling single-level homes, finished attics or basements, and spaces with noticeably different sun exposure. The key questions are whether separate areas have distinct comfort needs and whether the existing equipment and ductwork can support them.
Multi-Story Living and High Ceilings
Two-story homes can be strong candidates. In summer, warm air rises, and the upper floor can stay hot even after a downstairs thermostat is satisfied. This temperature difference can leave bedrooms uncomfortable at night while the living area feels cool. Zoning may let the upstairs call for cooling independently instead of lowering the setting for the whole house. A bonus room over the garage can be especially challenging if it’s exposed to extra heat and doesn’t receive balanced airflow.
Large Windows and Sun Exposure
Sunlight shifts across a home throughout the day. A room with large, south-facing windows may heat up in the afternoon while a shaded room stays comfortable. Zoning can help address different cooling needs by allowing the sunny area to request cooling without overcooling other spaces. In Charleston’s humid climate, however, system design must account for moisture removal as well as temperature. Adding zones alone doesn’t guarantee good humidity control.
Take note of when and where discomfort occurs. A home office used all day, a guest room used occasionally, or a sunroom that warms up in the afternoon may point to different comfort needs. If temperature complaints continue after thermostat repair in Mount Pleasant, ask whether the issue could be thermostat placement, airflow imbalance, or a potential zoning opportunity.
Before considering installation, have the existing ductwork assessed. Older, damaged, poorly sized, or difficult-to-access ducts may need attention before they can work well with zoning controls. An HVAC professional should also review system capacity and airflow so added dampers don’t restrict air movement or compromise comfort.
If zoning seems like a possibility, ask about an HVAC assessment for your home before assuming you need to replace the system.
Planning Your AC Zoning Installation in Mount Pleasant
A reliable zoning project starts with an assessment, not simply adding dampers to the ducts. Before recommending ac zoning, an HVAC professional should review the ductwork’s condition and layout, the existing equipment, and how air currently moves through the home. This helps determine whether the system can serve separate zones effectively or needs adjustments first.
System sizing matters in Mount Pleasant because cooling equipment needs to manage both temperature and the Lowcountry’s high humidity. If equipment cools the home too quickly, it may not run long enough to remove moisture effectively. A professional assessment should consider the home’s cooling needs alongside equipment capacity, zone design, and airflow in each area.
The Importance of Airflow Balancing
Each zone changes how air moves through the duct system, so the design must account for the whole system, not just individual rooms. A technician can check airflow as dampers open and close, then adjust the setup and verify that the bypass damper handles excess pressure appropriately. A poorly balanced zoning system can cause the equipment to short-cycle, turning on and off before completing a useful cooling run.
Ask how airflow will be checked after the controls and dampers are in place. The goal is consistent operation across zones, without starving one area of air or sending too much air through another.
Why Local Expertise Matters for Lowcountry Systems
Charleston’s humidity makes moisture removal an important part of zoning design. Thermostats should be compatible with the equipment and placed where they can sense conditions in the areas they control. Controls help guide operation, but proper sizing and airflow remain central to whole-home comfort.
After installation, routine HVAC maintenance can help keep the equipment and controls operating as intended. For background on system planning and upkeep, review this HVAC installation guide for Charleston homeowners.
A retrofit typically involves an initial evaluation, system and ductwork planning, installation of controls and dampers, and testing and balancing. The timeline depends on duct access, system compatibility, and any adjustments identified during the assessment. Ask for a project schedule based on your specific setup.
To understand whether zoning could work with your current system, contact MT Pleasant Heating & Air Conditioning to evaluate your home’s zoning potential.
Take the Next Step Toward More Balanced Comfort
A room that’s always too warm doesn’t automatically mean your entire HVAC system needs replacing. AC zoning may help your current equipment serve different areas more thoughtfully, but it needs to suit your home’s ductwork, airflow, and cooling needs. In Mount Pleasant, planning should account for humidity as well as thermostat readings.
The next step is a professional evaluation of your existing setup. An assessment can help you understand whether zoning is practical, what adjustments may be needed, and whether there are ways to improve comfort without rushing into an unnecessary replacement.
MT Pleasant Heating & Air Conditioning provides HVAC repair, installation, and maintenance in Mount Pleasant and the greater Charleston area, with 24/7 emergency service for urgent system problems. To explore whether zoning suits your home, contact MT Pleasant Heating & Air Conditioning for an HVAC assessment.
Frequently Asked Questions
Can I add zoning to my existing AC system?
Sometimes, but an HVAC professional needs to confirm that your equipment and ductwork can support it. The assessment should consider duct condition, system capacity, airflow, and how separate areas would be controlled. Some homes may need adjustments before dampers and controls can be added. In Mount Pleasant, the evaluation should also account for humidity and the system’s ability to remove moisture, not just its ability to cool each zone.
How much does AC zoning typically cost to install?
Installation costs vary, so a professional assessment is the best way to understand what your project involves. The design, number of zones, condition and accessibility of the ductwork, control compatibility, and any needed airflow adjustments can all affect the work. Ask for a written scope describing the proposed equipment and installation. That makes it easier to compare options and understand what’s included.
Will AC zoning really lower my energy bills?
It may help reduce wasted cooling if you can avoid conditioning unoccupied areas, but lower bills aren’t guaranteed. Energy use depends on factors such as the home’s insulation, equipment efficiency, thermostat settings, duct condition, and how the zones are used. A well-designed system should balance comfort with proper airflow. In Mount Pleasant, it also needs to manage humidity effectively, since comfort depends on more than the temperature reading alone.
How many zones can I have in my home?
The number depends on your floor plan, duct layout, HVAC equipment, and the zoning controls selected. Separate floors or areas with different schedules may be possible zones, but dividing every room isn’t automatically helpful. Each zone needs appropriate airflow and compatible controls. Have an HVAC professional assess your home and equipment to determine a practical arrangement, rather than choosing a zone count based only on the number of rooms.
Is AC zoning better than a ductless mini-split?
Neither option is best for every home. Zoning uses dampers to direct air through existing ductwork, so it may suit a house with ducts that are in good condition and serve the areas effectively. A ductless mini-split delivers heating or cooling to its own indoor unit and may fit a space that’s difficult to reach with ducts. Compare the home’s layout, equipment, and comfort needs with an HVAC professional before choosing.
Does AC zoning require special thermostats?
Yes, a zoned setup needs thermostats or compatible temperature sensors that can communicate with its control board. Each zone must be monitored so the system can respond to that area’s temperature needs. Existing thermostats may not work with the selected controls, so check compatibility before installation. Ask which controls the proposed design requires and where sensors should be placed to represent the rooms they’re intended to manage.
What happens if a motorized damper fails?
A failed damper may remain stuck open or closed, disrupting airflow to its zone or allowing unwanted air into another area. You might notice uneven temperatures, weak airflow, or unusual system behavior, though those signs can have other causes. Avoid forcing the damper or closing supply vents to compensate. An HVAC technician can check the damper, wiring, and controls, then determine whether repair or replacement is appropriate.
Can zoning help reduce humidity in my Charleston home?
Zoning may help direct cooling to areas with different comfort needs, but it doesn’t automatically lower whole-home humidity. In Charleston’s humid climate, moisture control depends on proper equipment sizing, adequate operating time, and balanced airflow. If a system cools the home too quickly, it may not run long enough to remove enough moisture. Ask an HVAC professional to evaluate humidity alongside room temperatures when considering zoning for your Mount Pleasant home.